Parade Hotel
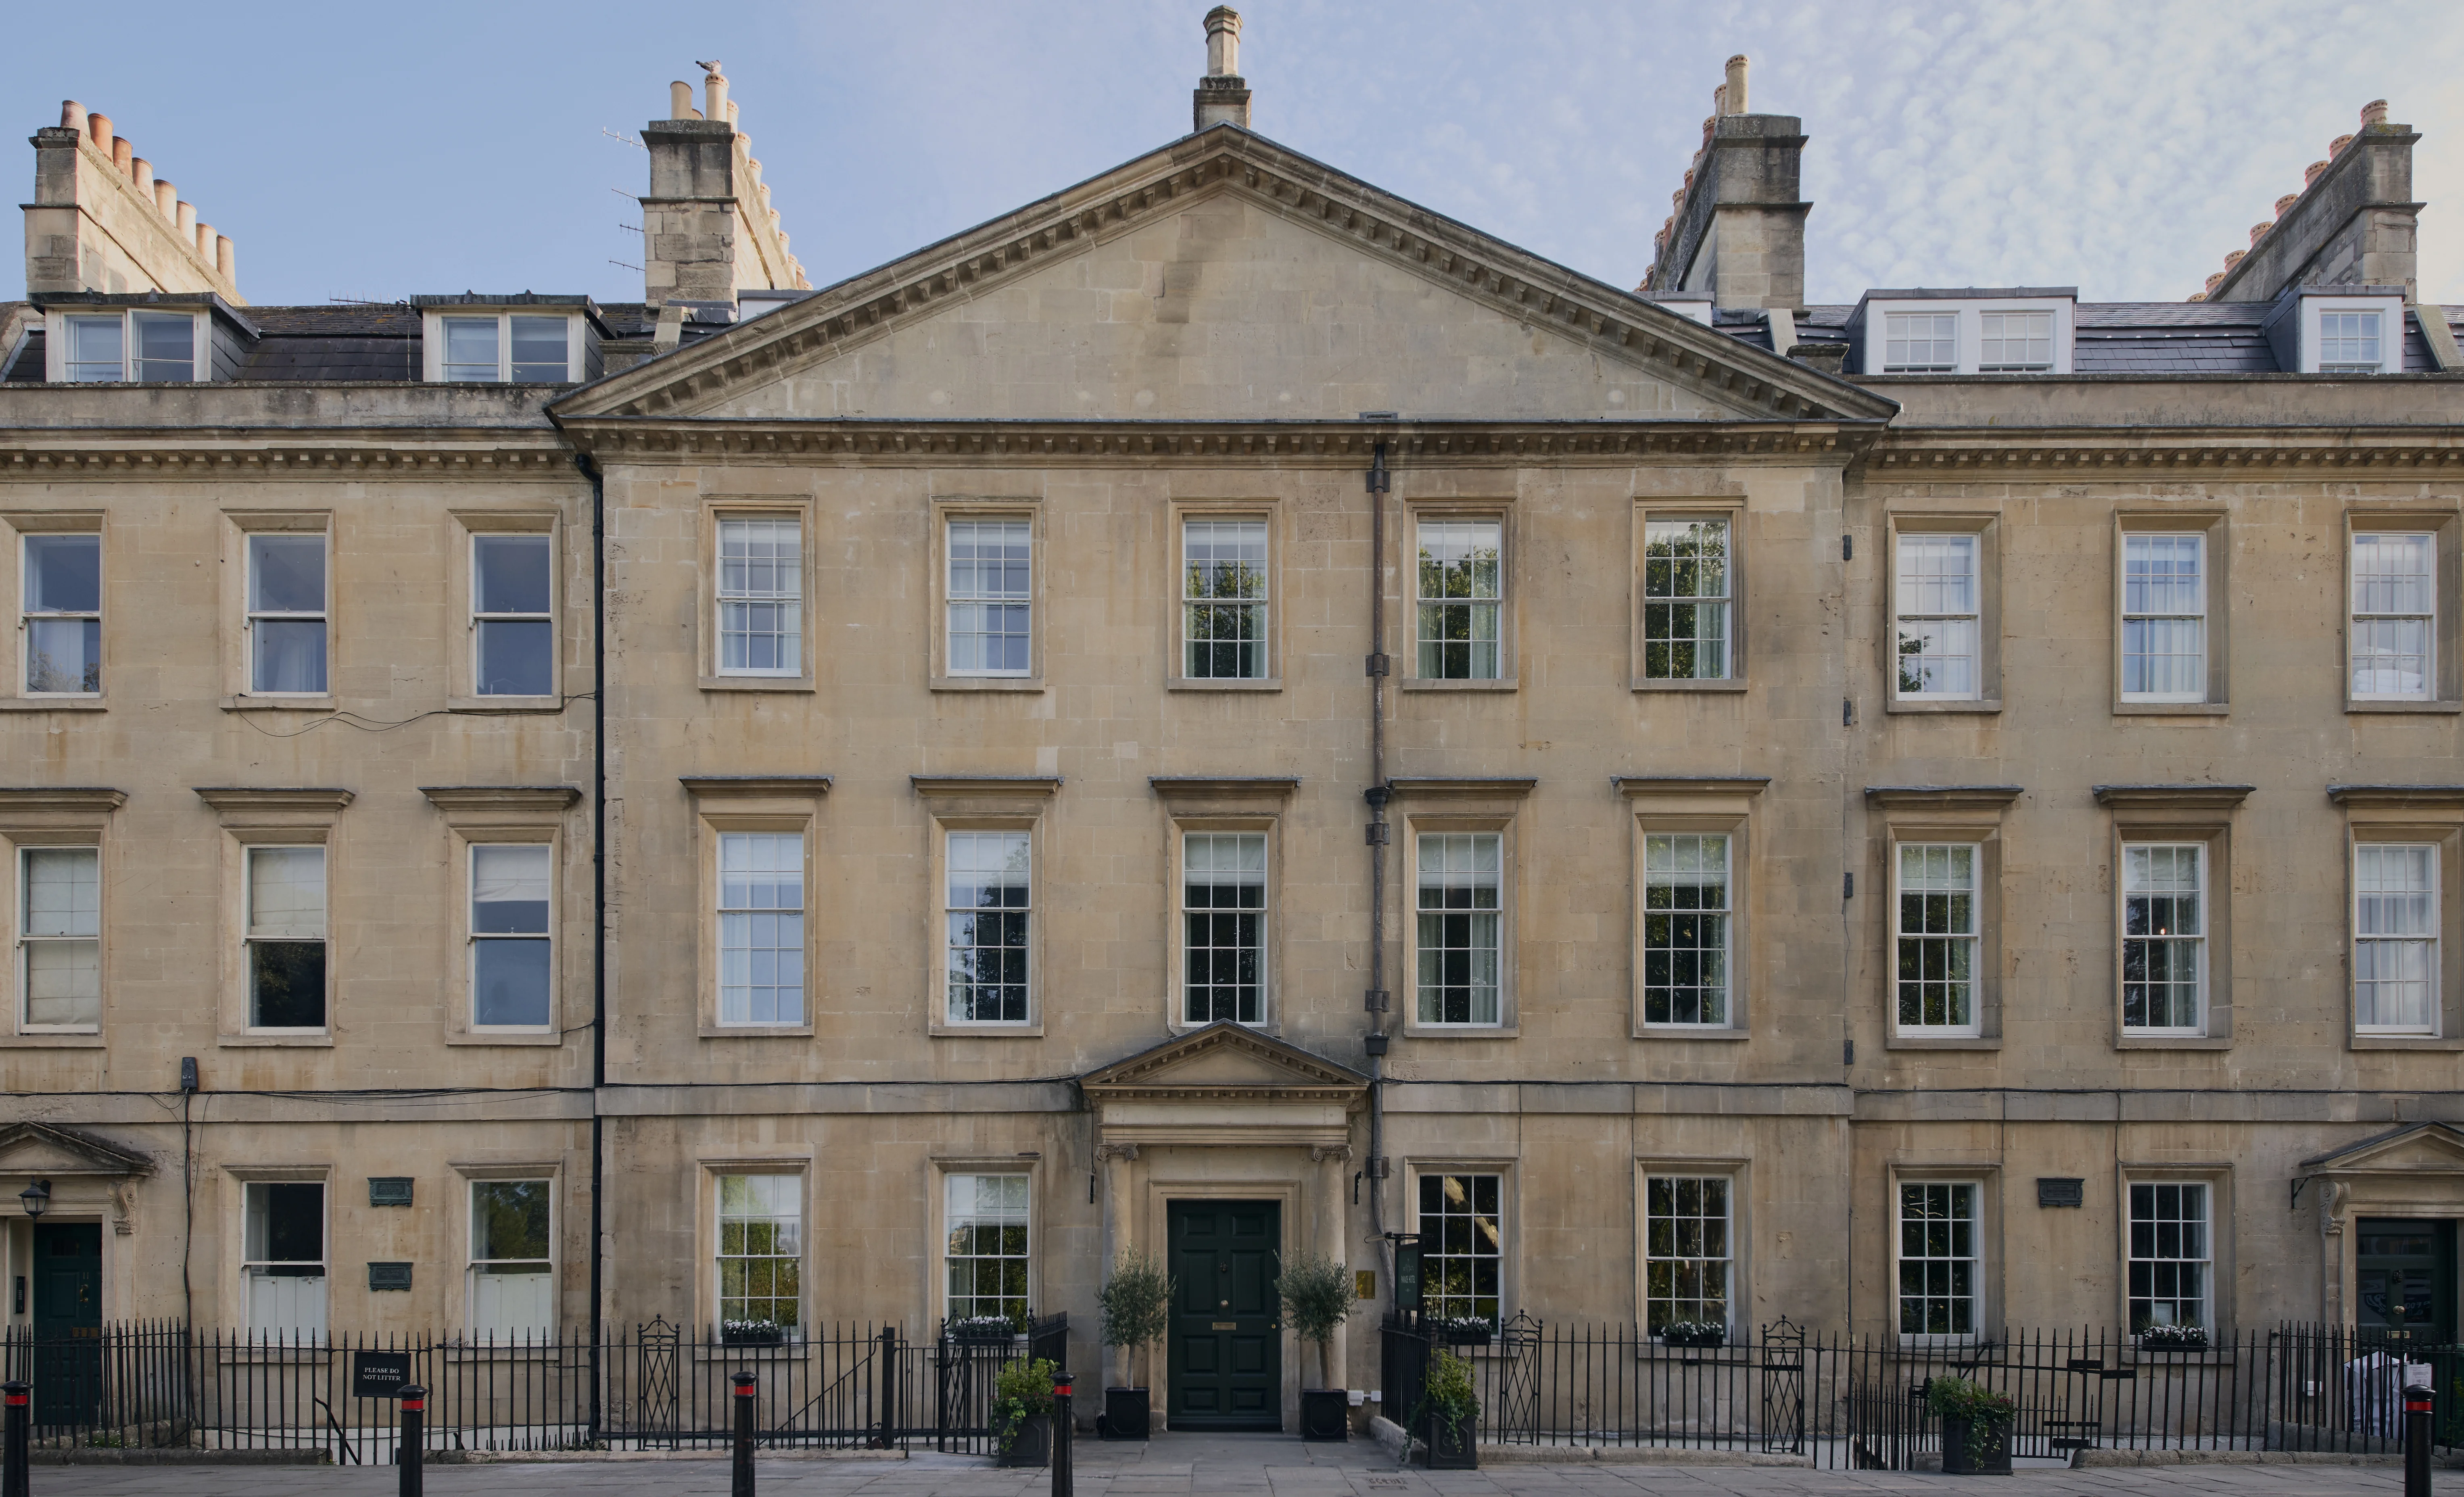
Spratley & Partners restored three Grade I-listed Georgian townhouses in the centre of Bath transforming them into Parade Hotel, a 49-bedroom boutique hotel with a new courtyard spa and garden rooms. The site sits within the Bath Conservation Area and the UNESCO World Heritage City of Bath.
Originally conceived as a modest workhouse rather than a grand domestic residence, the building is of national historic significance as a rare example of this typology in the city. Unlike many of Bath’s crescents, where only an elaborate street façade was completed, all three townhouses here were constructed in their entirety, creating an unusually consistent and unified elevation.
Years of unsympathetic alterations had left the three interconnected townhouses functioning as guesthouses with shared bathrooms. Spratley & Partners has rationalised the layout to create additional bedrooms, each with a well-proportioned en-suite, while protecting the historic fabric of the Grade I-listed building and threading modern services between the houses.
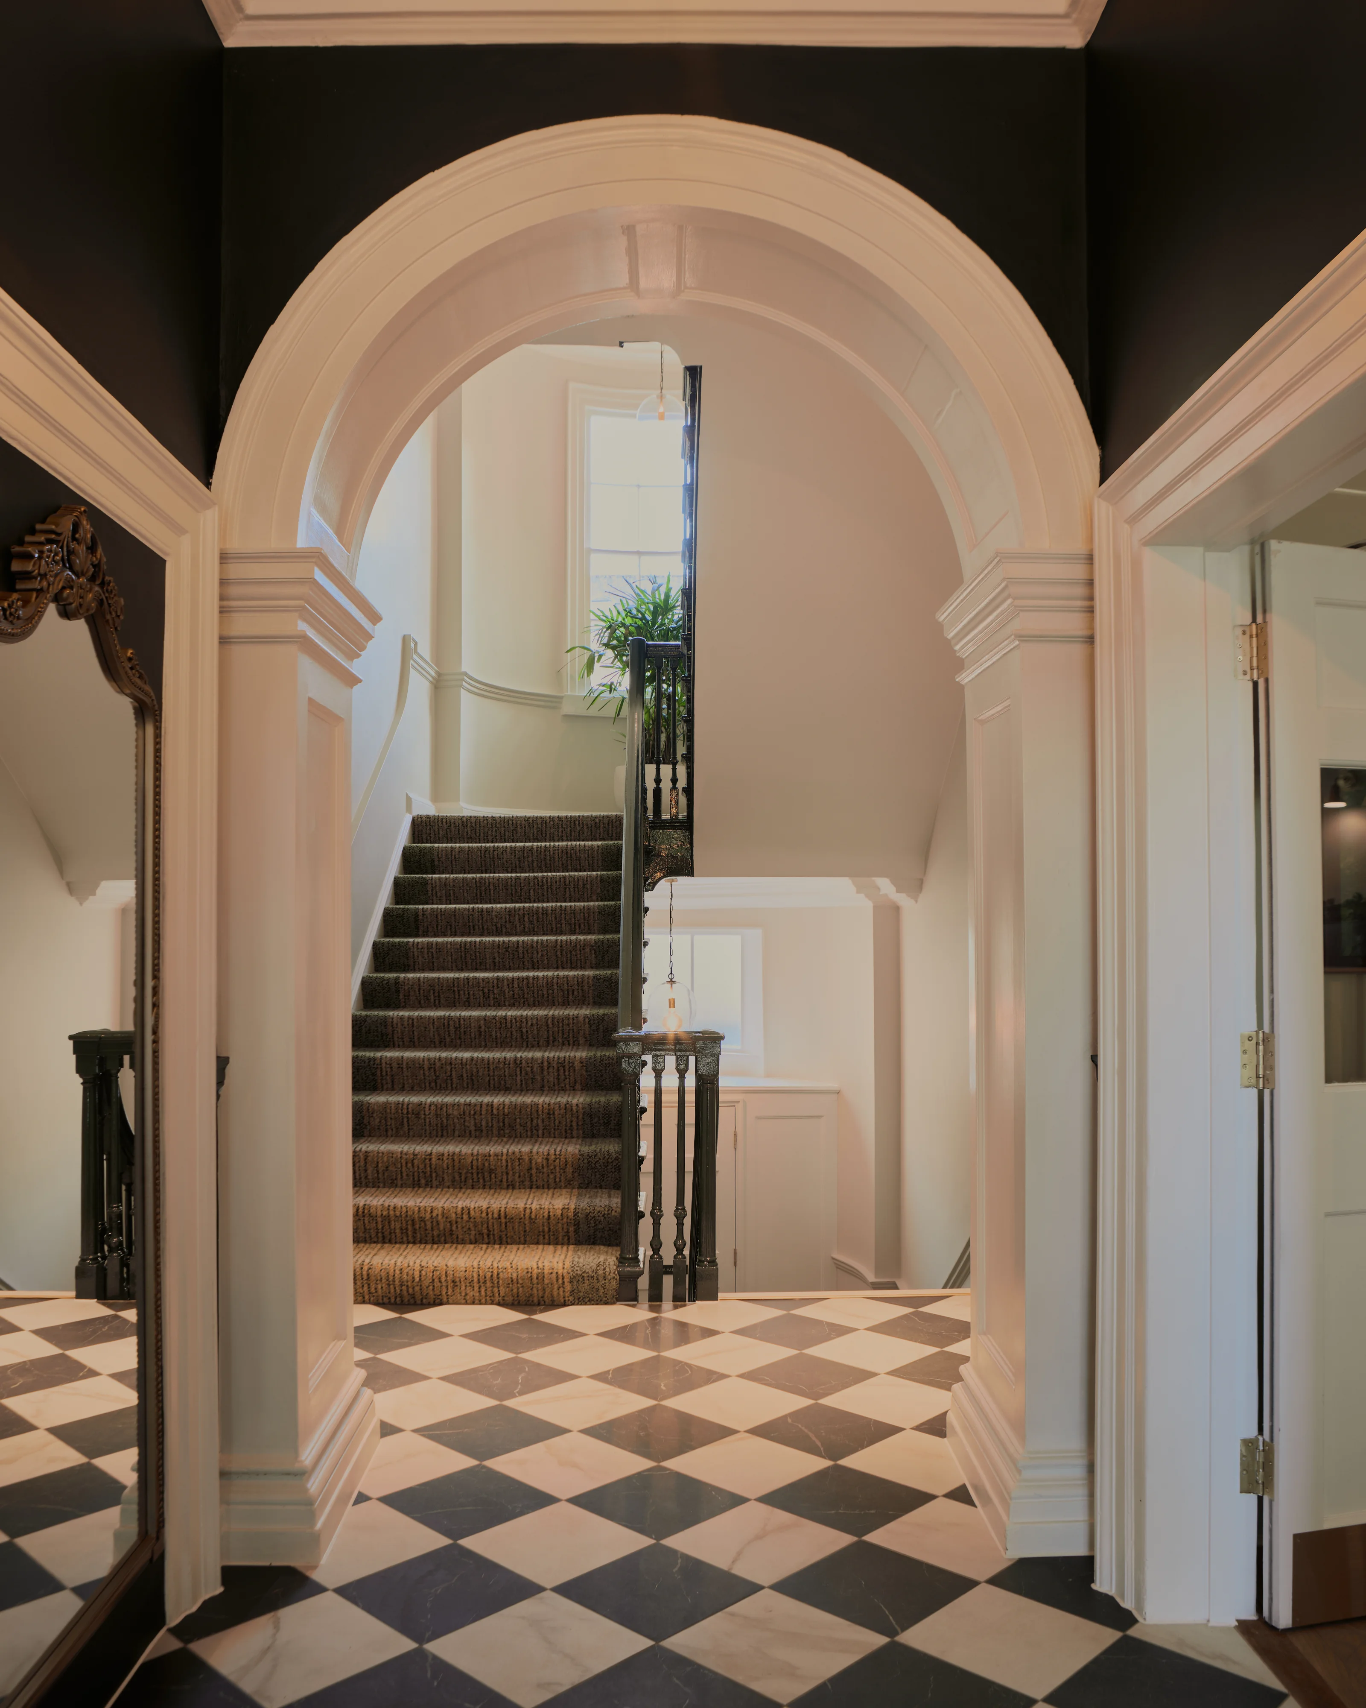
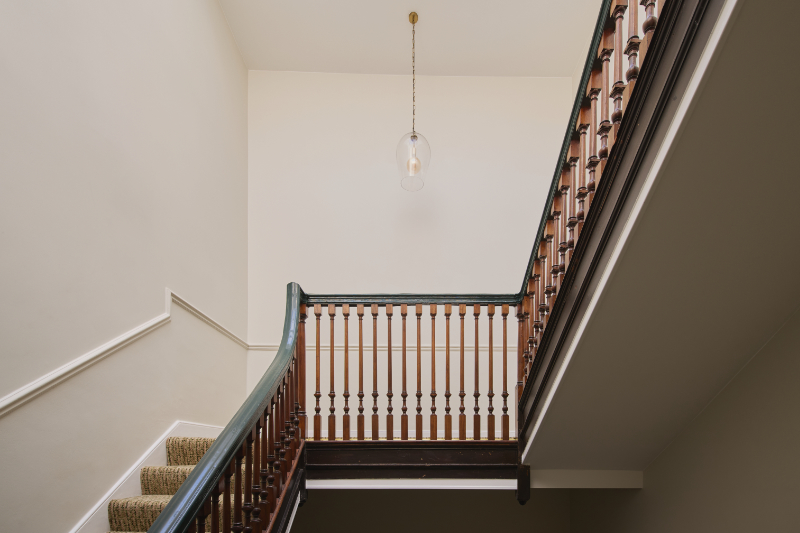
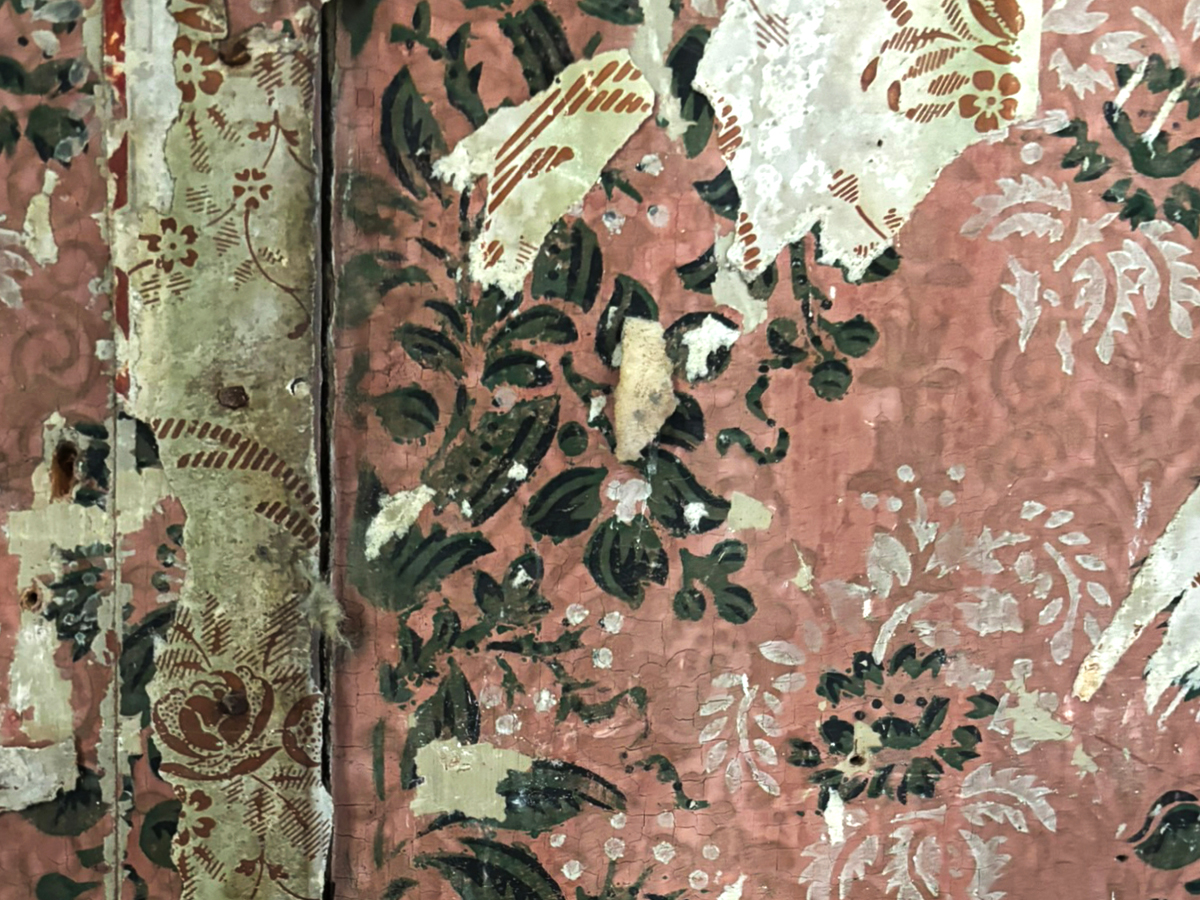
Historic details include the central curved staircase with its distinctive rounded half-landings, designed for chairmen to carry guests upstairs in their sedan chairs after returning from Bath’s famous waters. During the renovations, areas of Victorian hand-painted wallpaper were discovered in two bedrooms. Although too fragile for full reinstatement in guest areas, they have been retained in place as delicate records of the building’s layered past.
Every existing door was checked by fire specialists and conservation architects, revealing just one original Georgian door among later Victorian and 1980s additions. New bespoke fire doors were designed to reflect the Georgian originals, integrating essential safety upgrades with the period architecture. Windows have been upgraded with secondary glazing to improve acoustics and thermal performance, contributing to a calm, comfortable guest environment within the Georgian envelope.
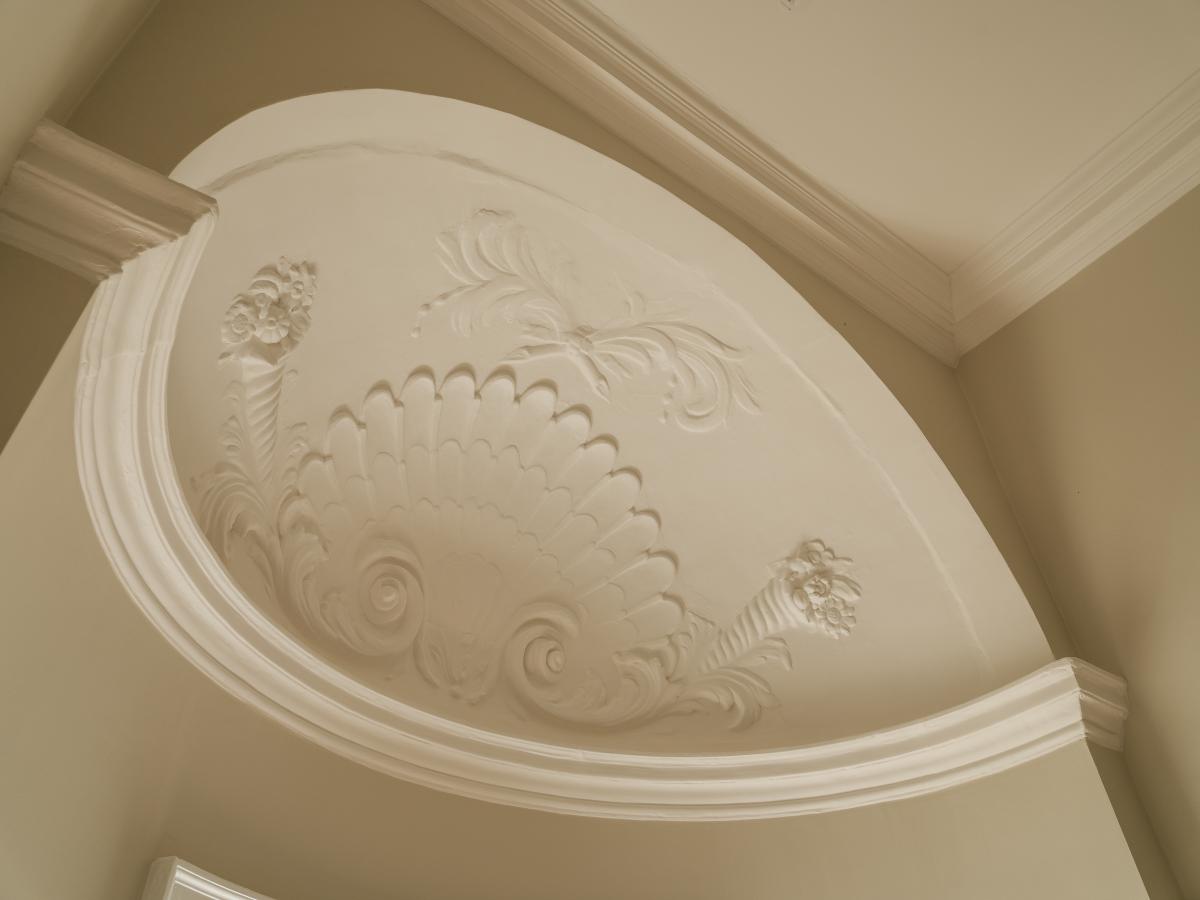
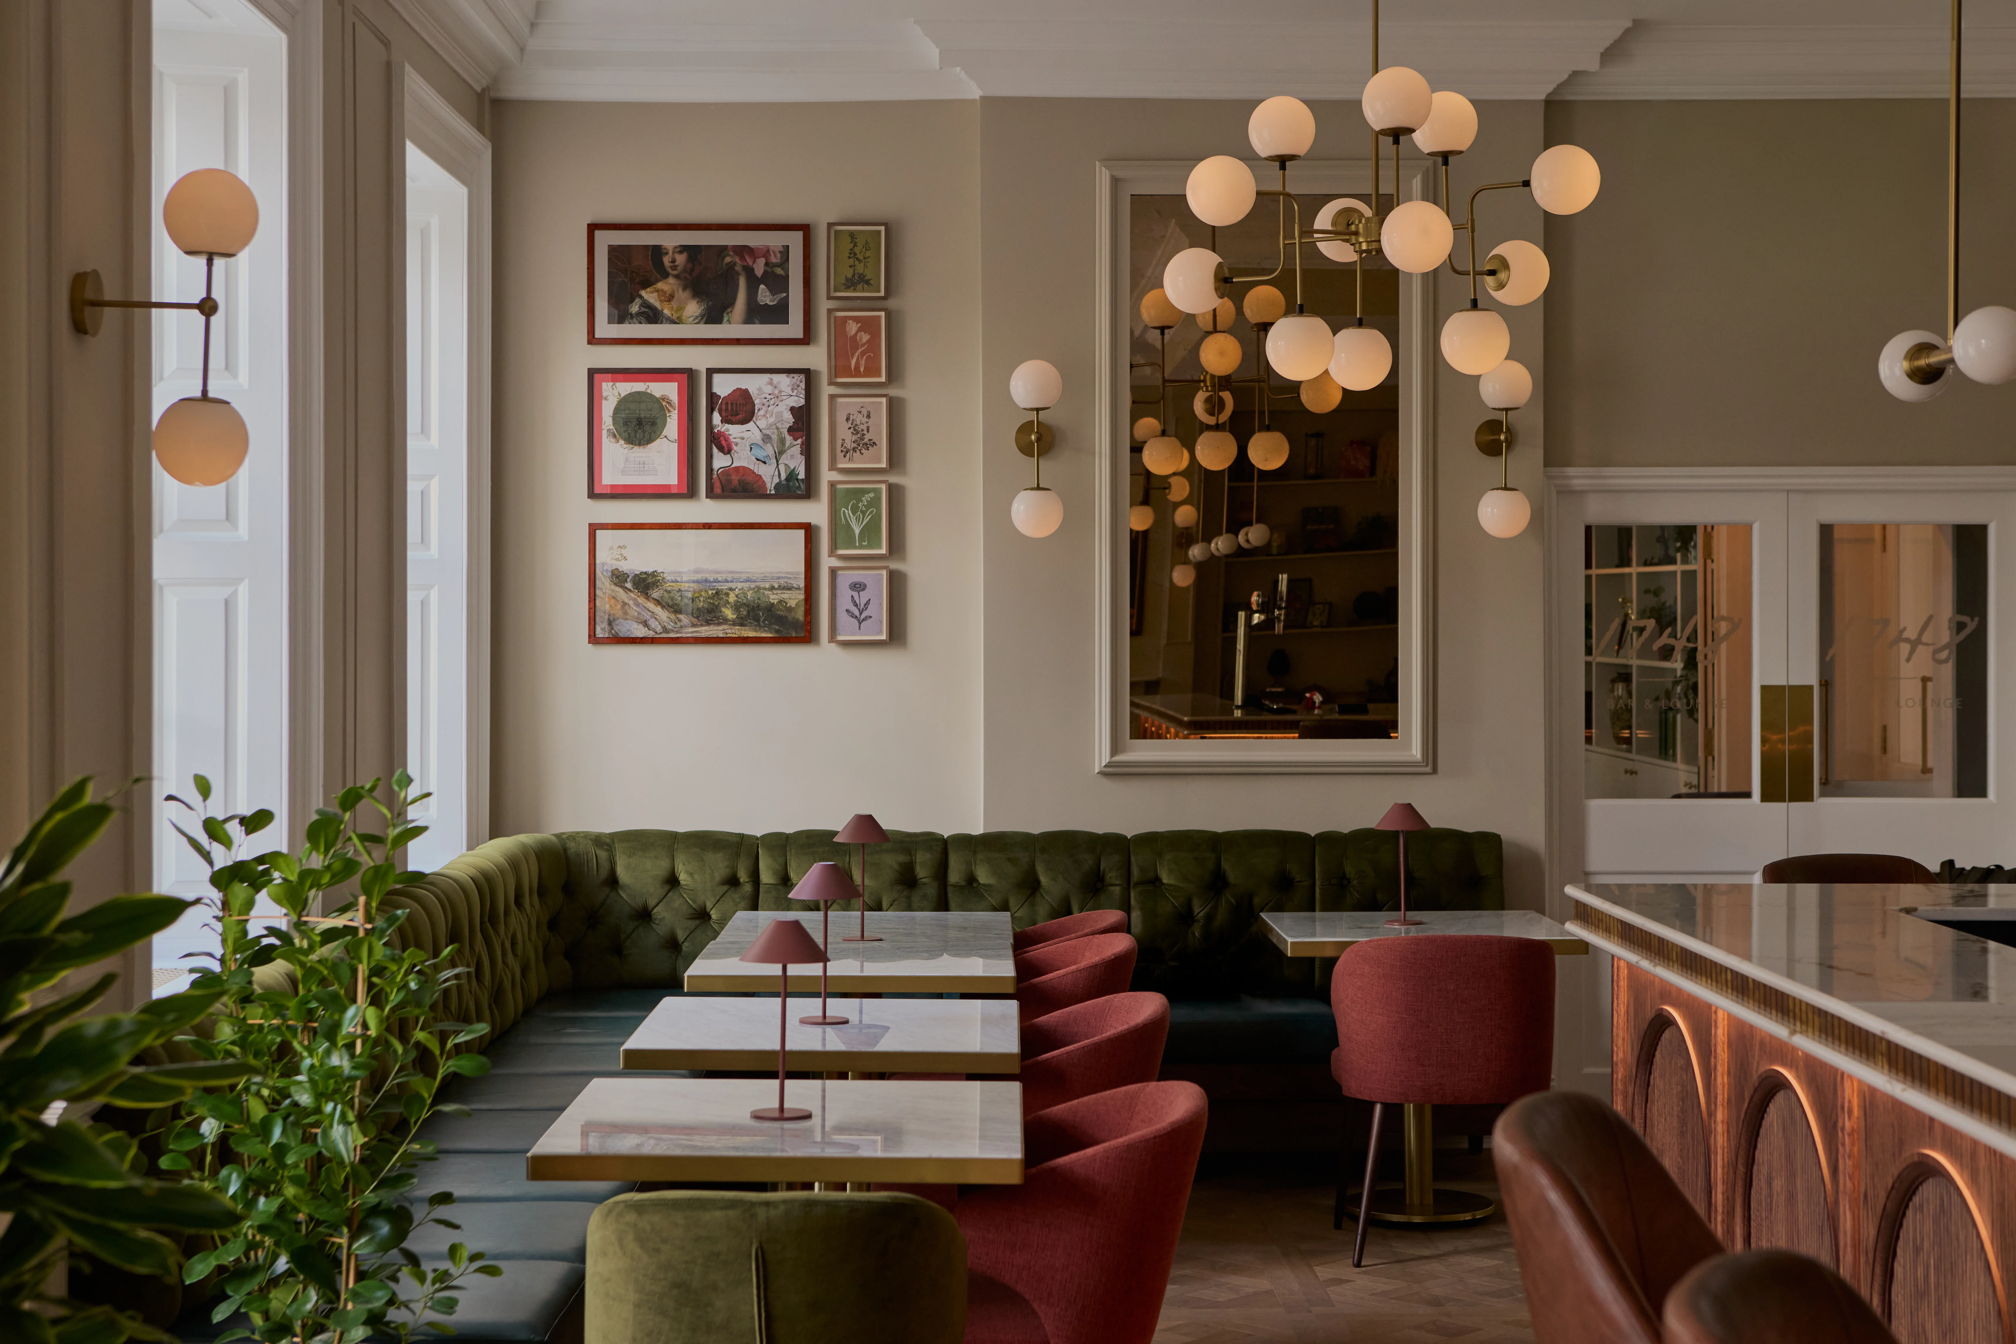
Guests enter through the central portico at No. 10 North Parade into the hotel reception, which leads to the communal spaces and the 1748 Bar & Lounge. The repositioned central bar creates a convivial focal point, with comfortable seating and views towards both the rear courtyard and Parade Gardens. Bespoke joinery, hanging plants and banquette seating frame the bar, creating a welcoming setting that offers visitors a place of respite and locals a space to gather.
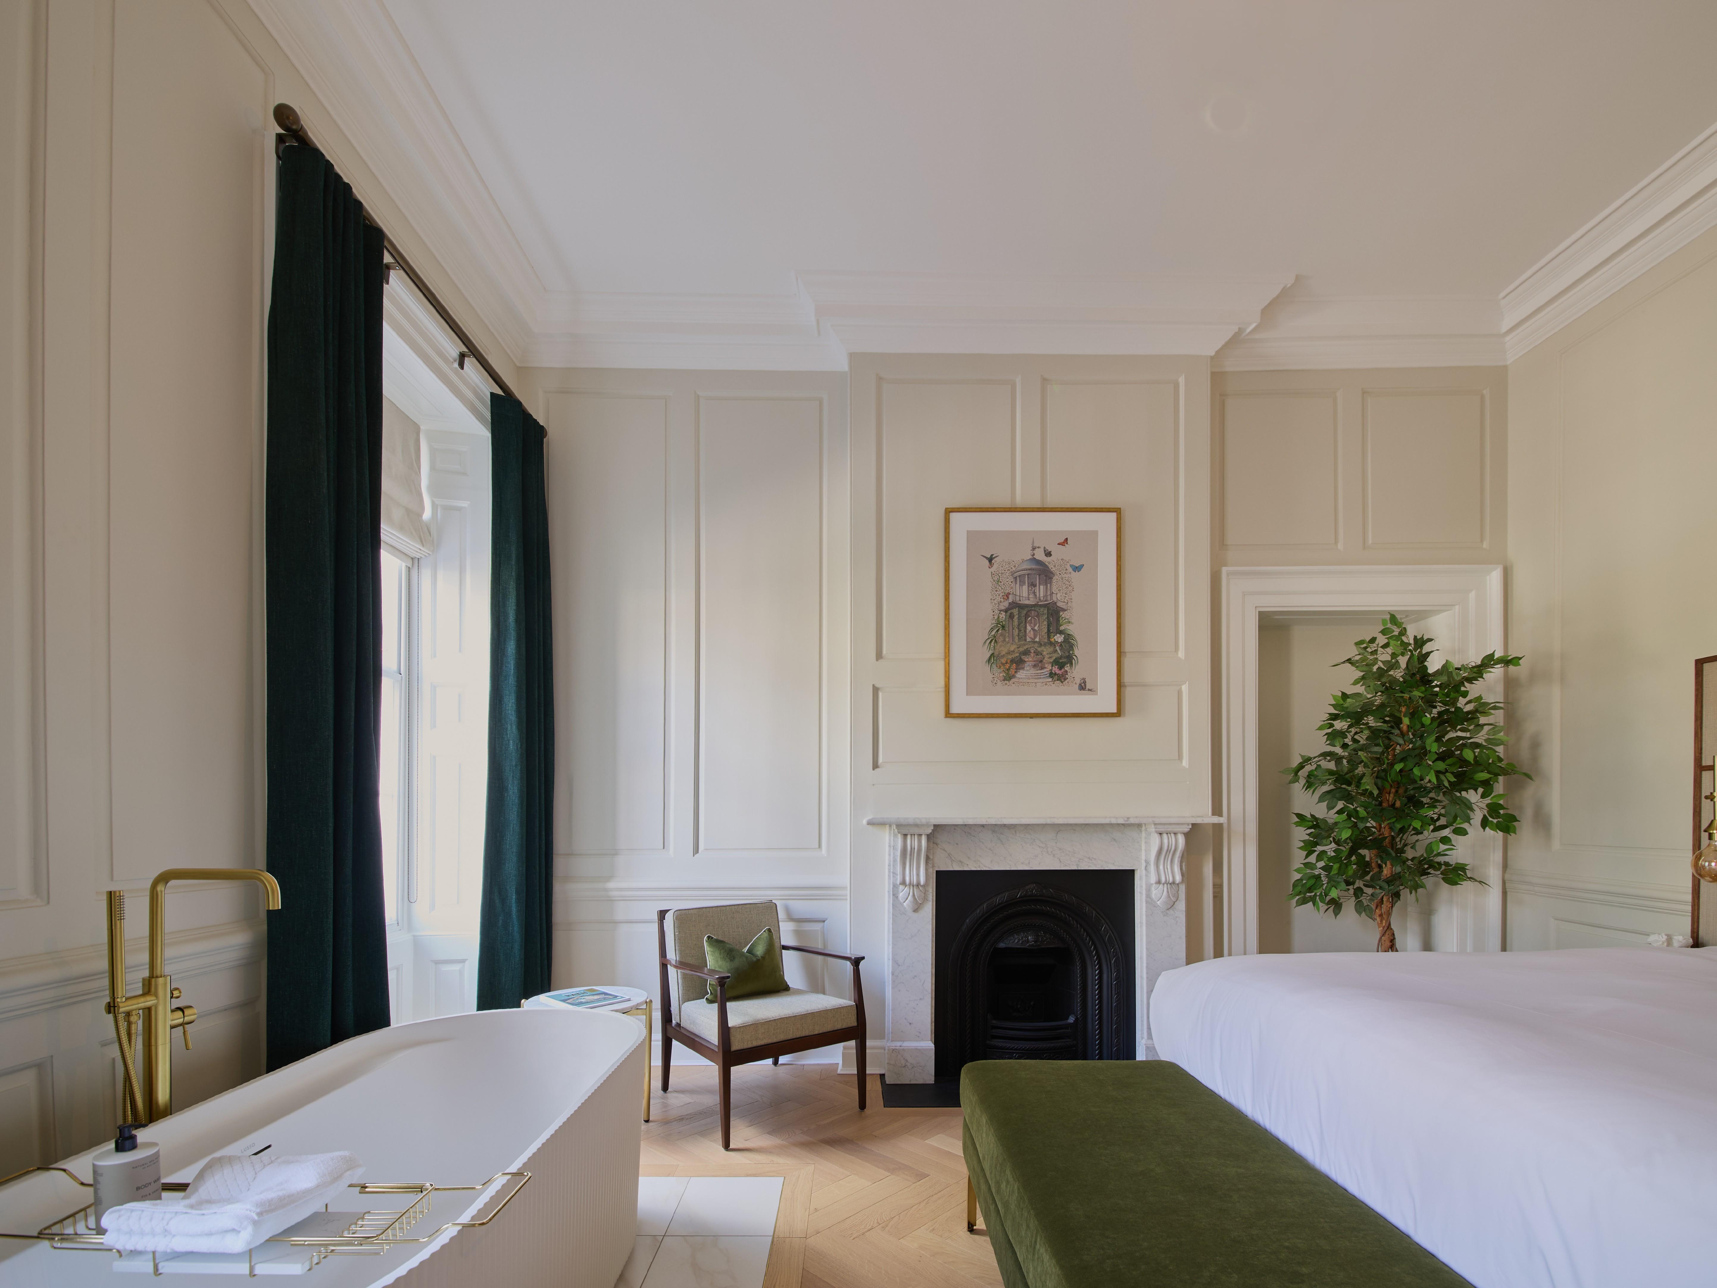
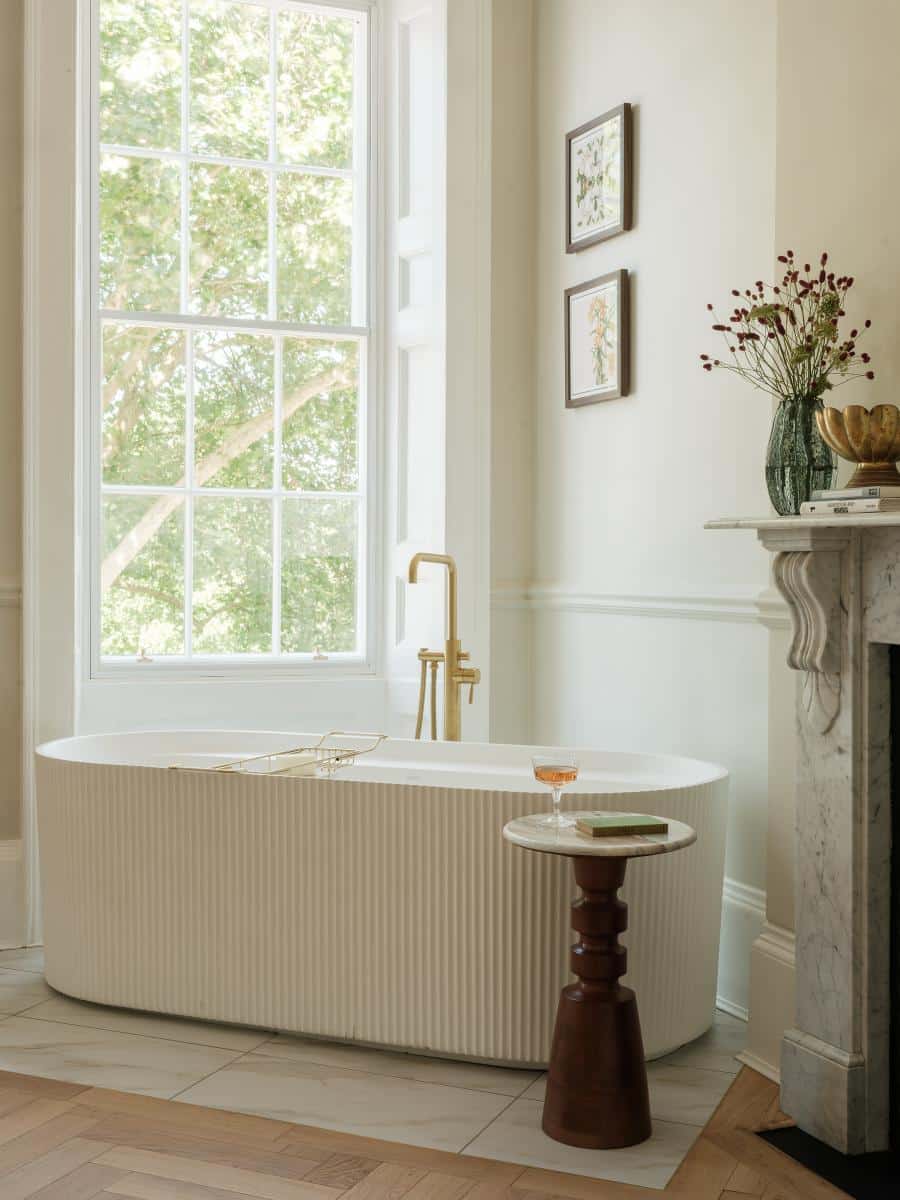
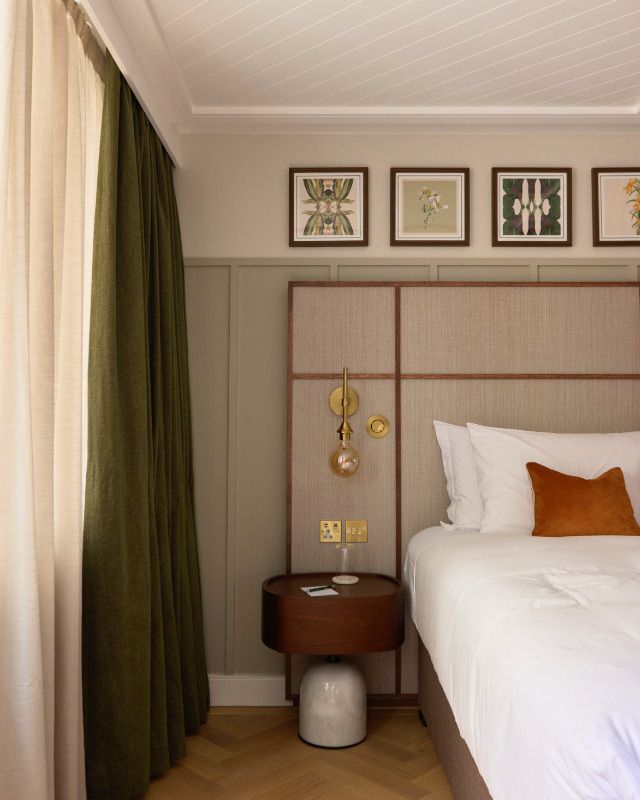
Bedrooms range from intimate 'Snug' rooms to spacious suites, all completely refurbished to modern standards. Spread across five storeys — from lower ground to the third floor — each bedroom is unique, with original features that give it a character of its own.
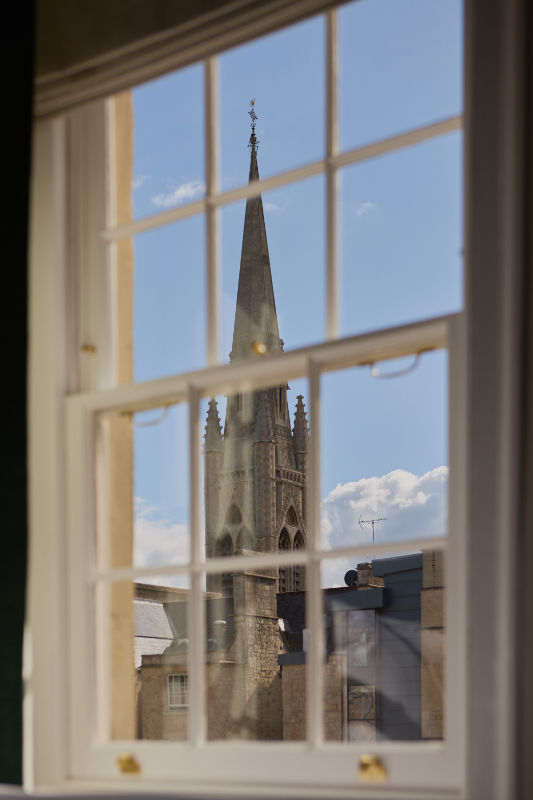
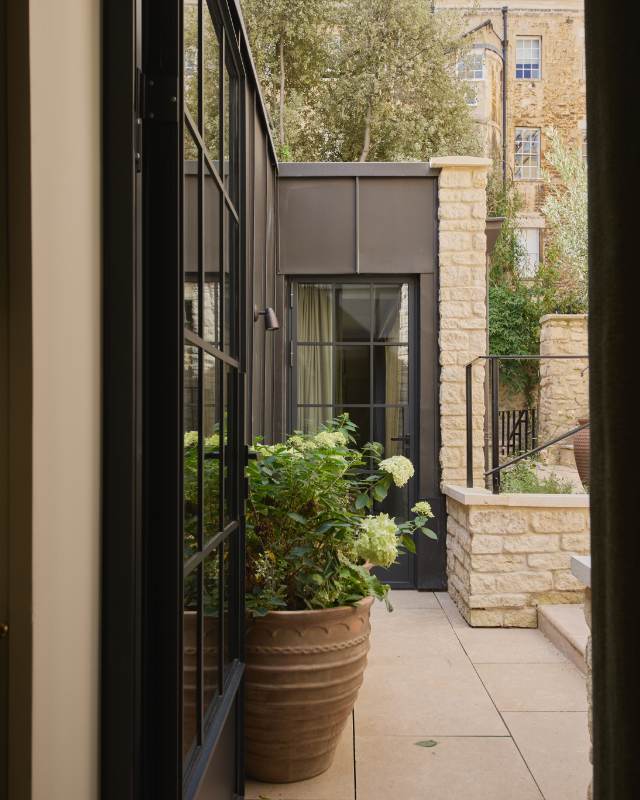
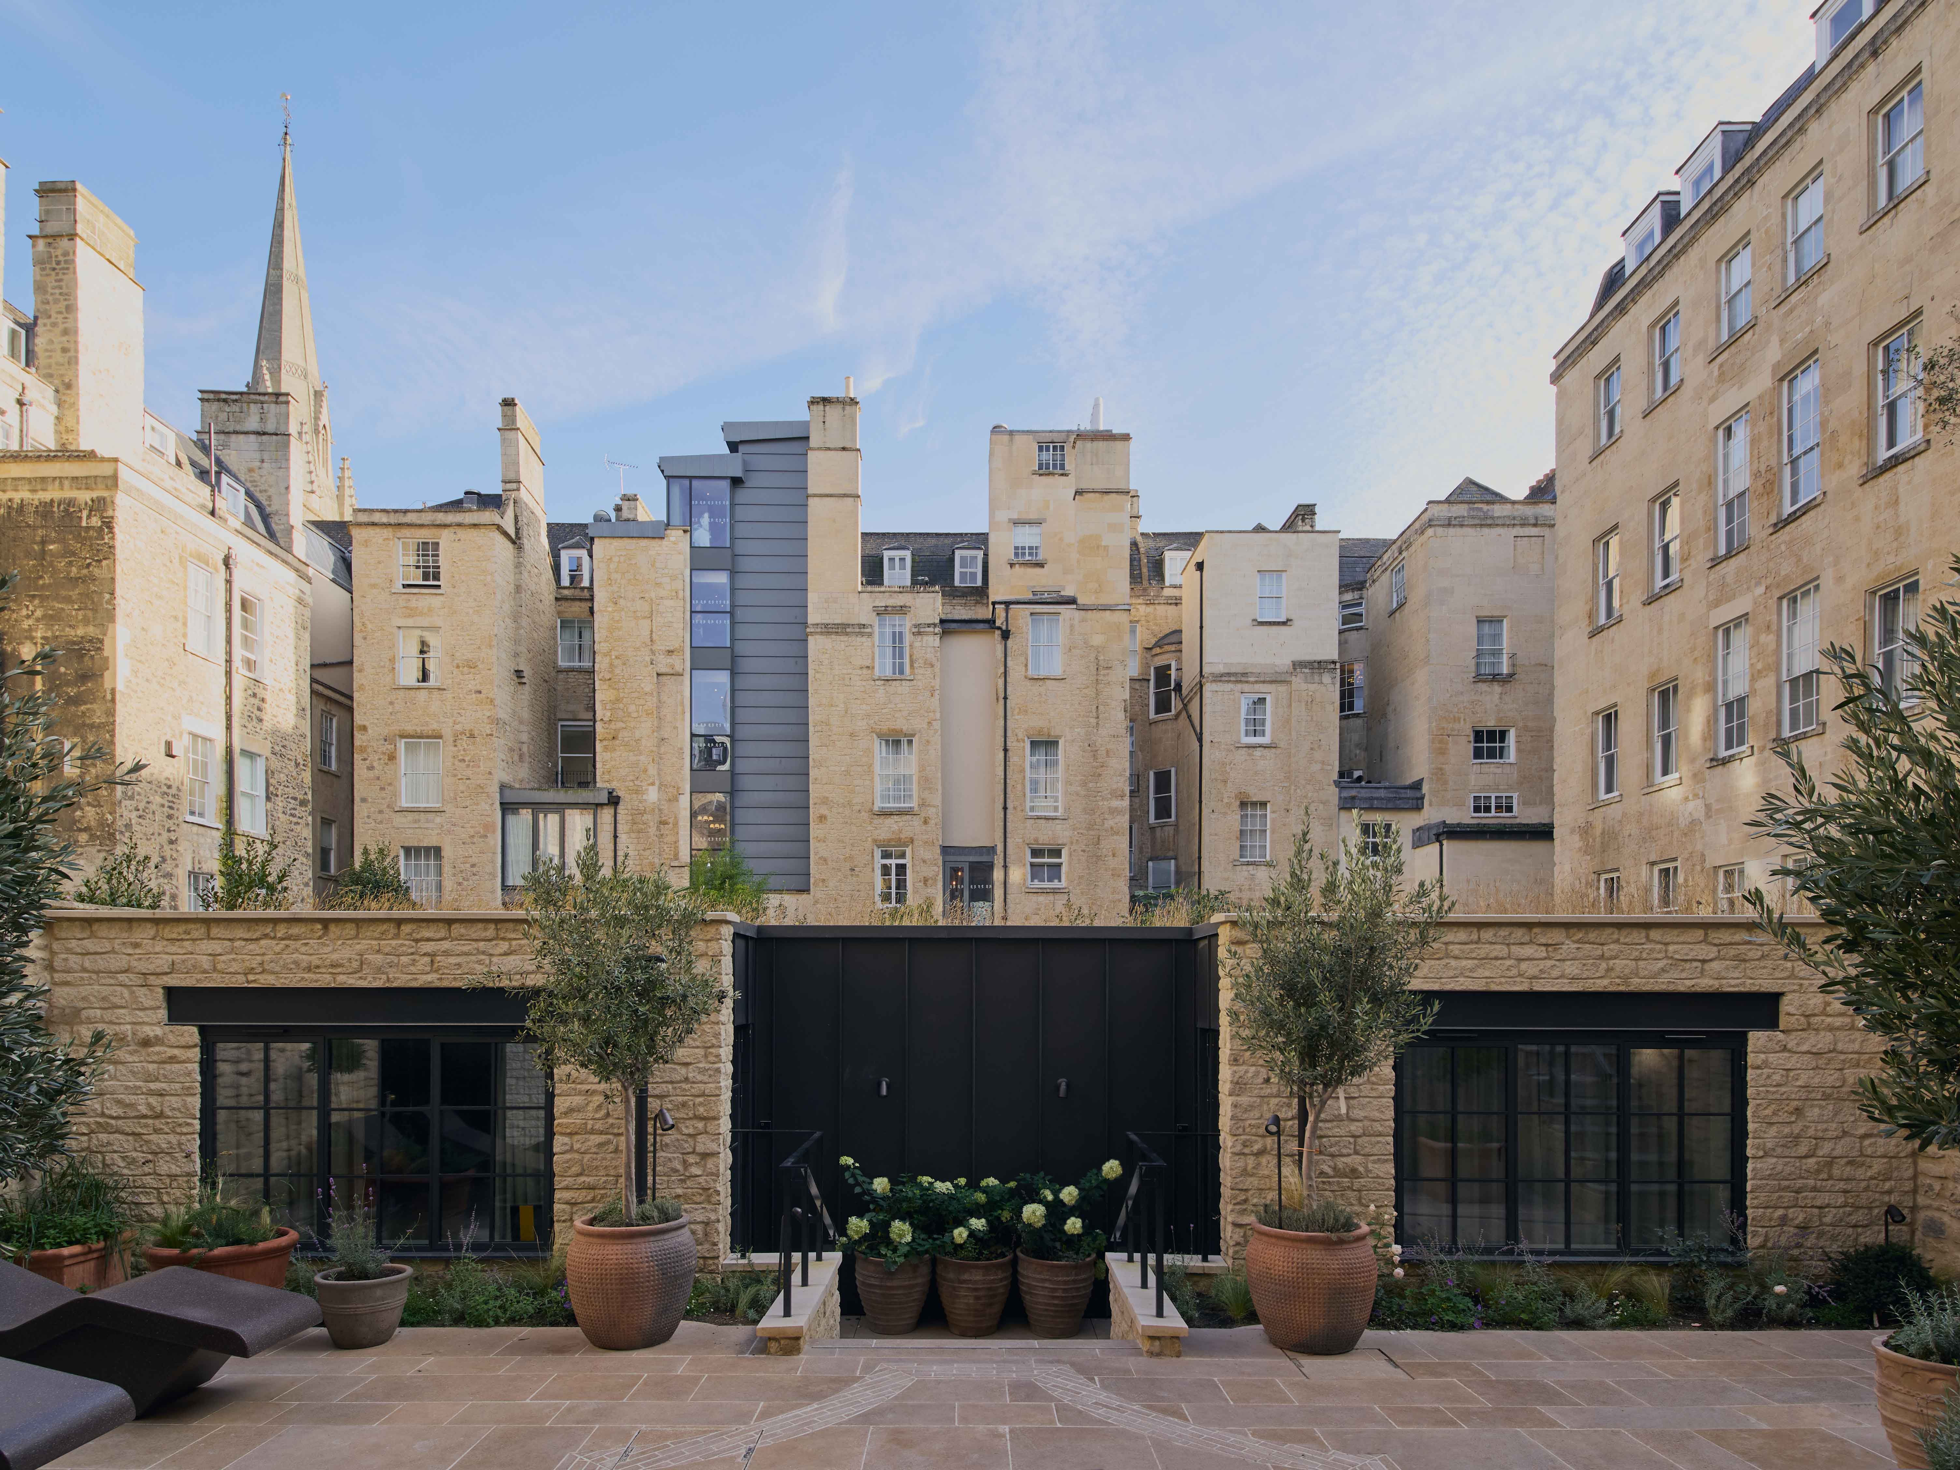
Previously in a poor state, the garden has been revived as a courtyard incorporating three new Spa Garden Rooms. Carefully positioned against the existing garden wall to maintain privacy and respect the historic setting, the rooms feature façades in local Bath stone and lime mortar, with green roofs to promote biodiversity and support wildlife habitats.
The rooms offer direct access to the new Courtyard Spa, inspired by Bath’s bathing heritage. The spa incorporates new wellness facilities, treatment rooms and additional relaxation spaces outside.
Interior Design
Spacebrand
Heritage Consultant
Harrison Brookes
MEP
Ian Waterfall Consultancy
Structural Engineers
eHRW
Landscape Design
Jon Uglow Design
Fire Engineer
Surety Fire Solutions


