St James's Square
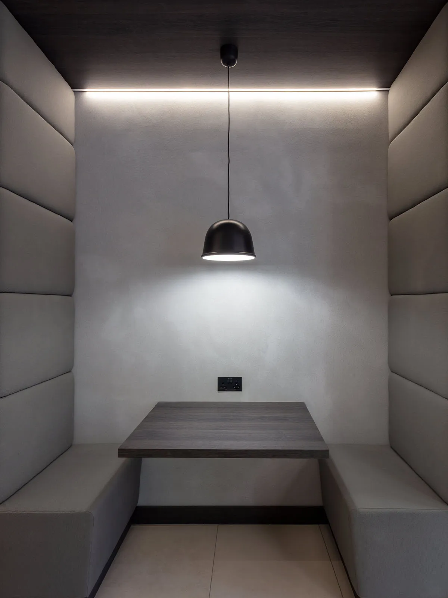
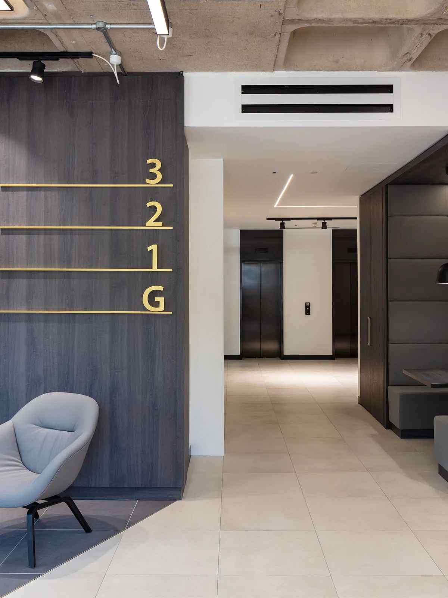
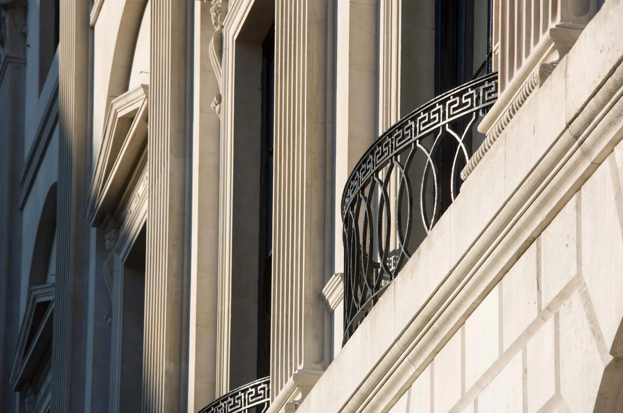
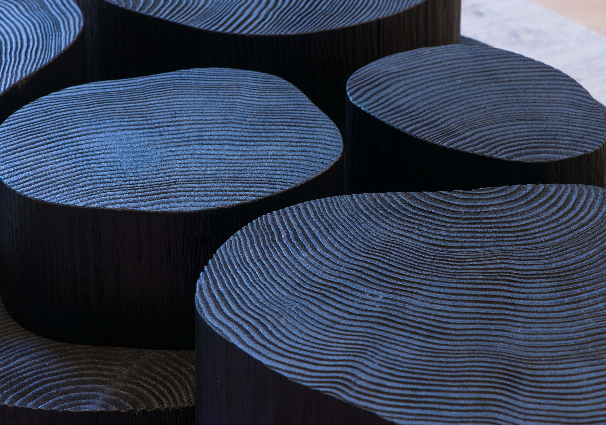
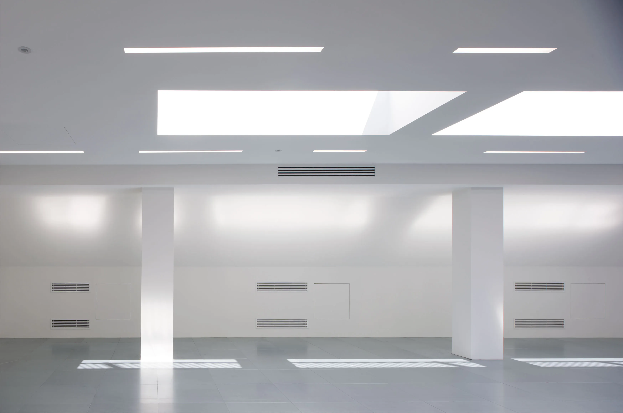
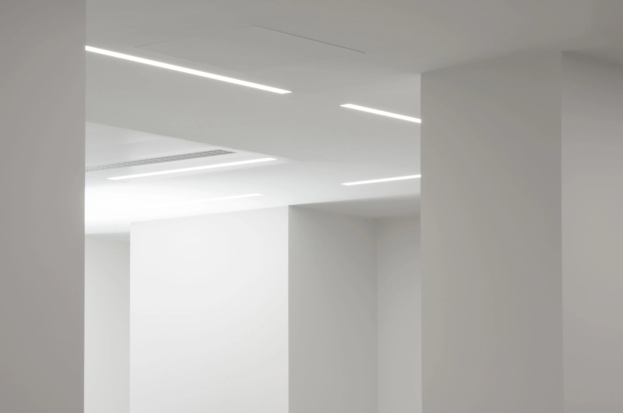
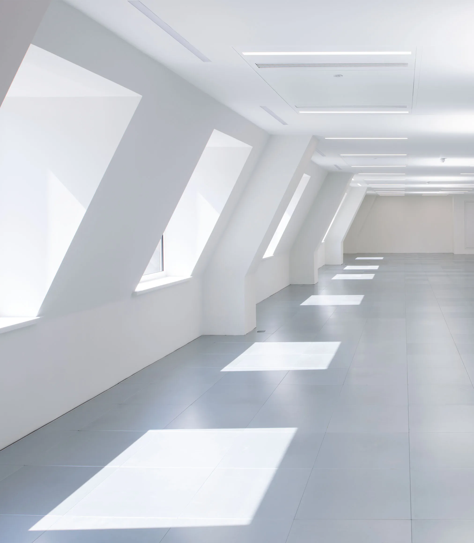
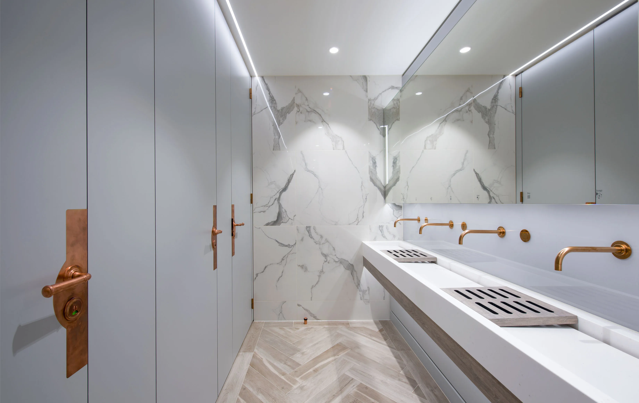
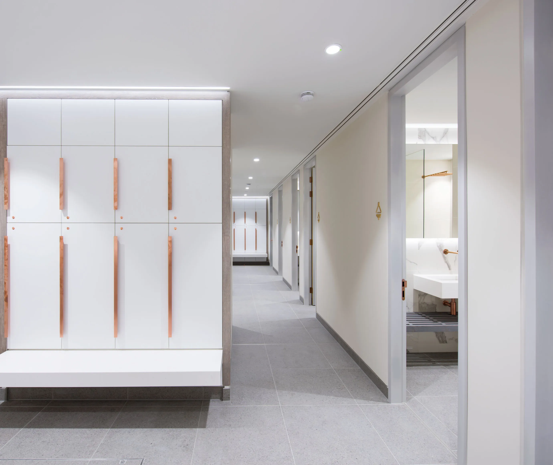
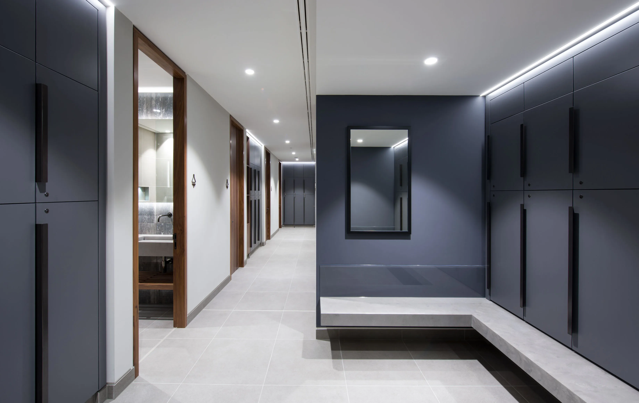
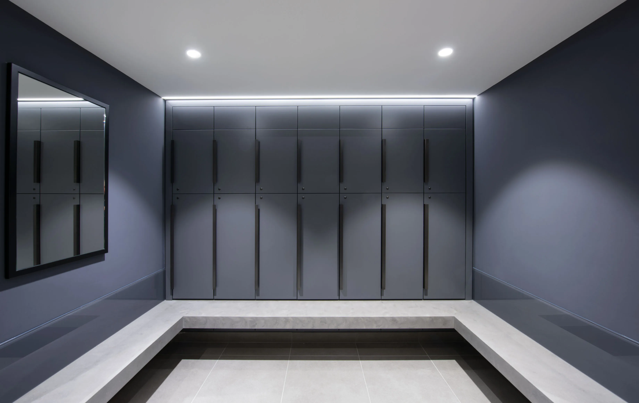
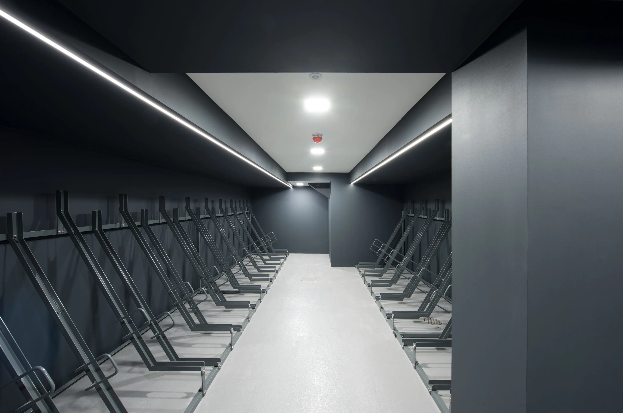
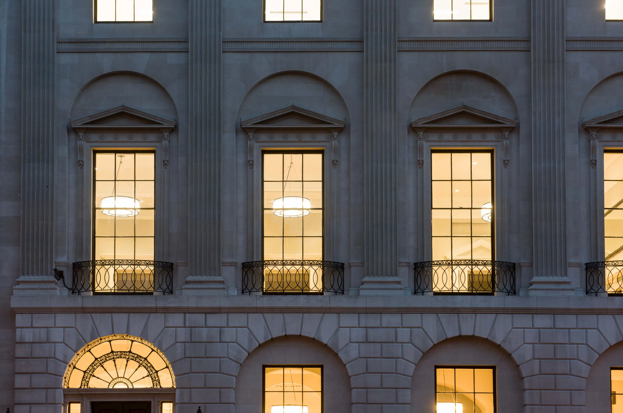
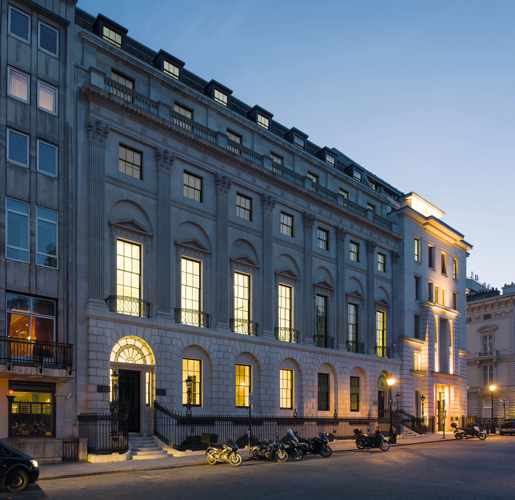
21 St. James's Square is a historically significant commercial office in Westminster. The substantial redevelopment and refurbishment of the building has delivered high specification office space and luxurious interior finishes befitting its urban setting at the heart of the UK's most valuable real estate area.


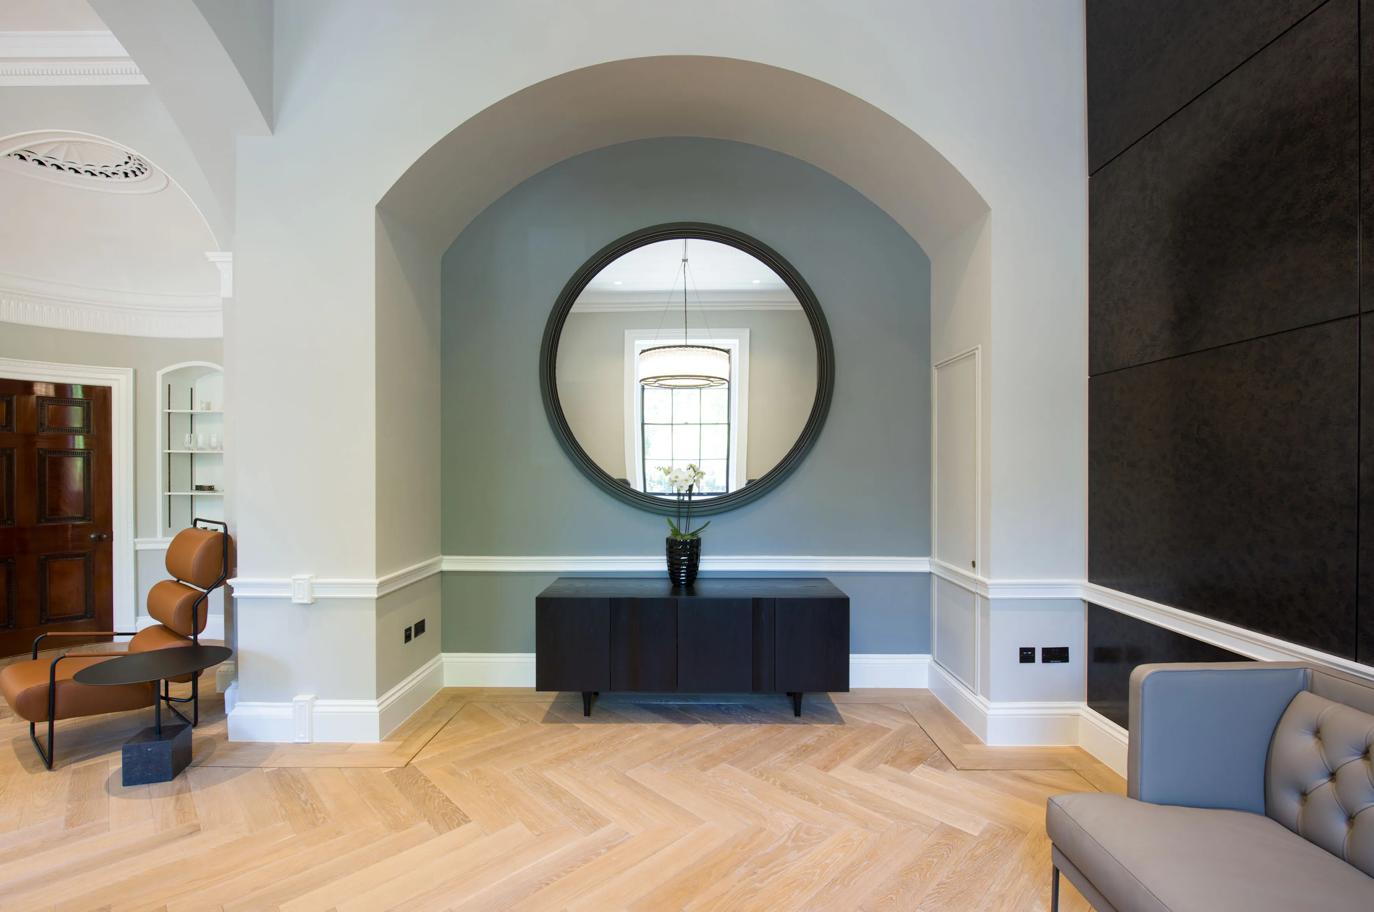
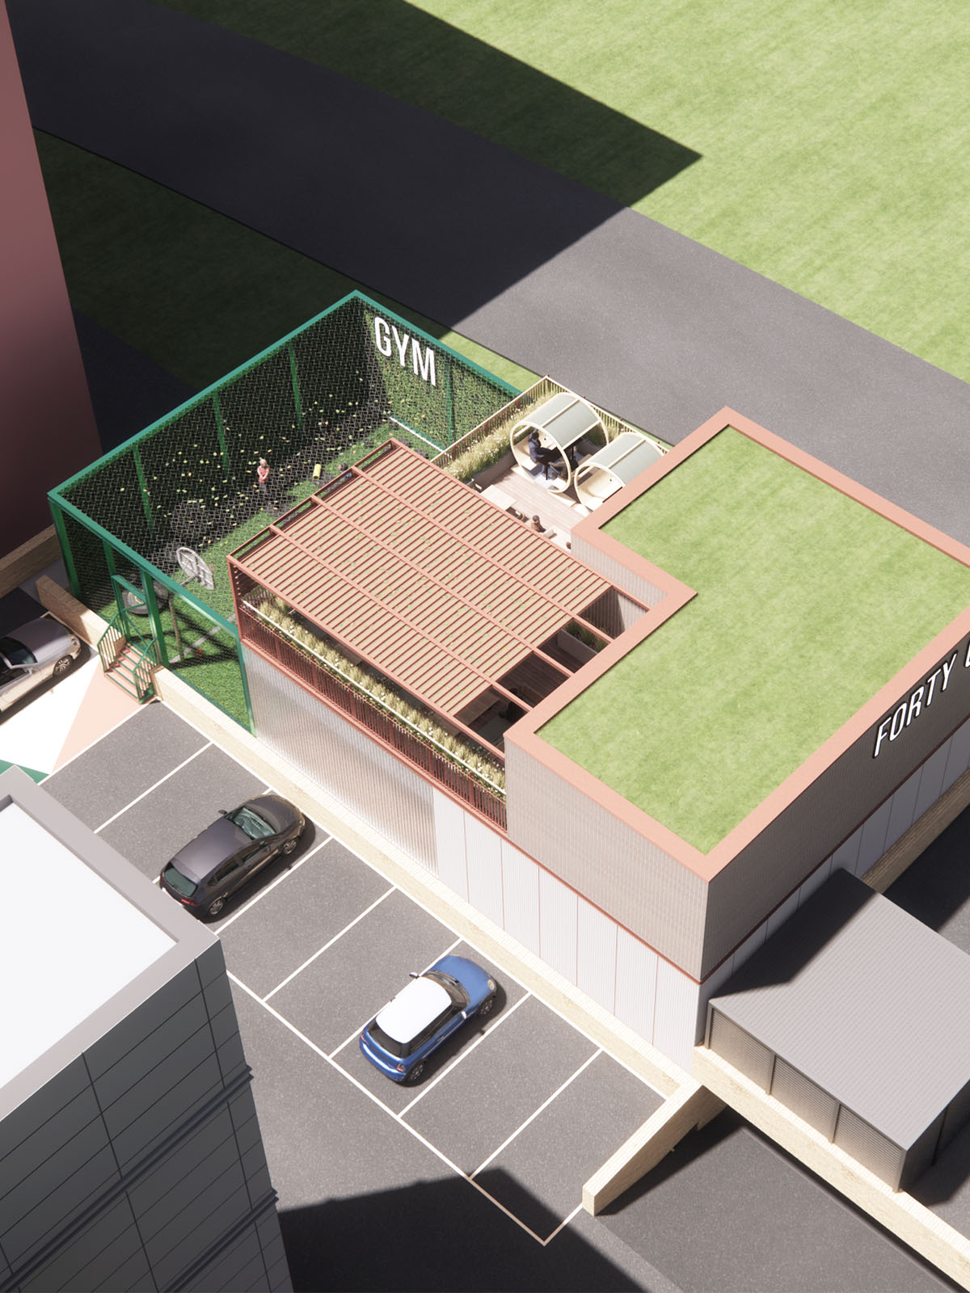
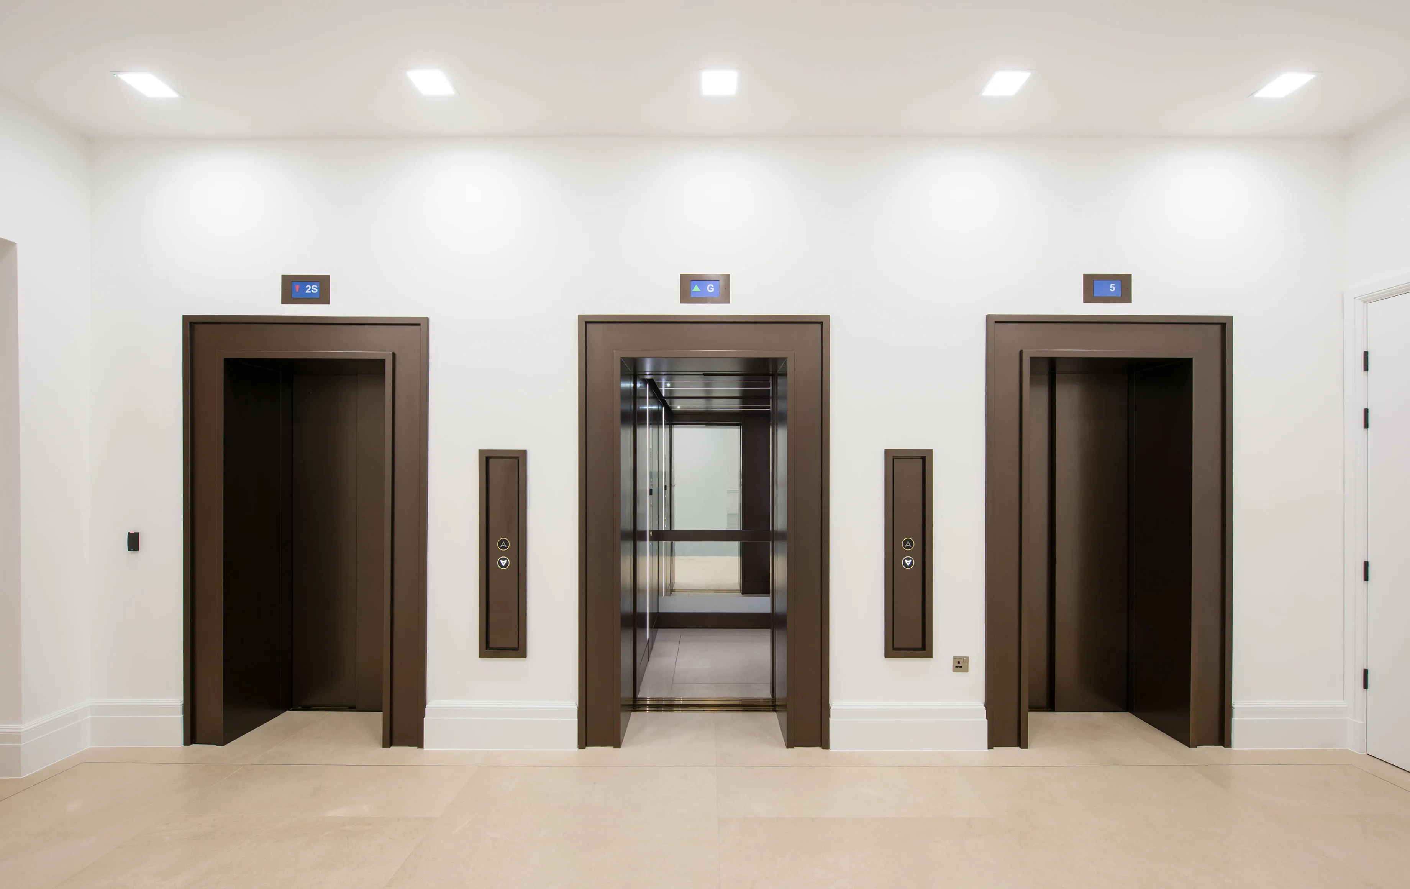
A revised floor plate and improvements to the layout and functionality maximised lettable space and upgrades to the mechanical and electrical systems improved the building's efficiency.

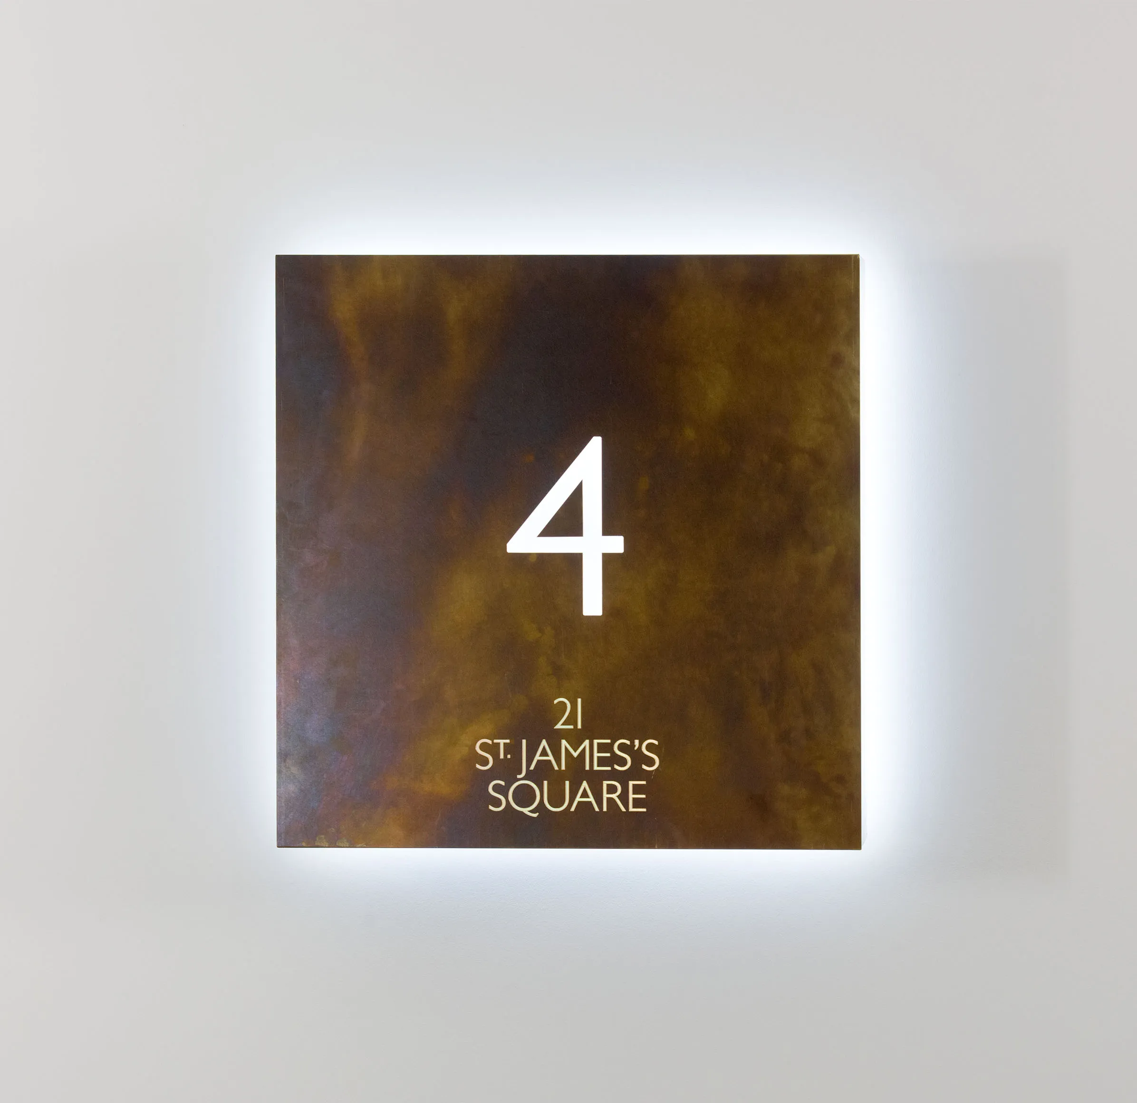
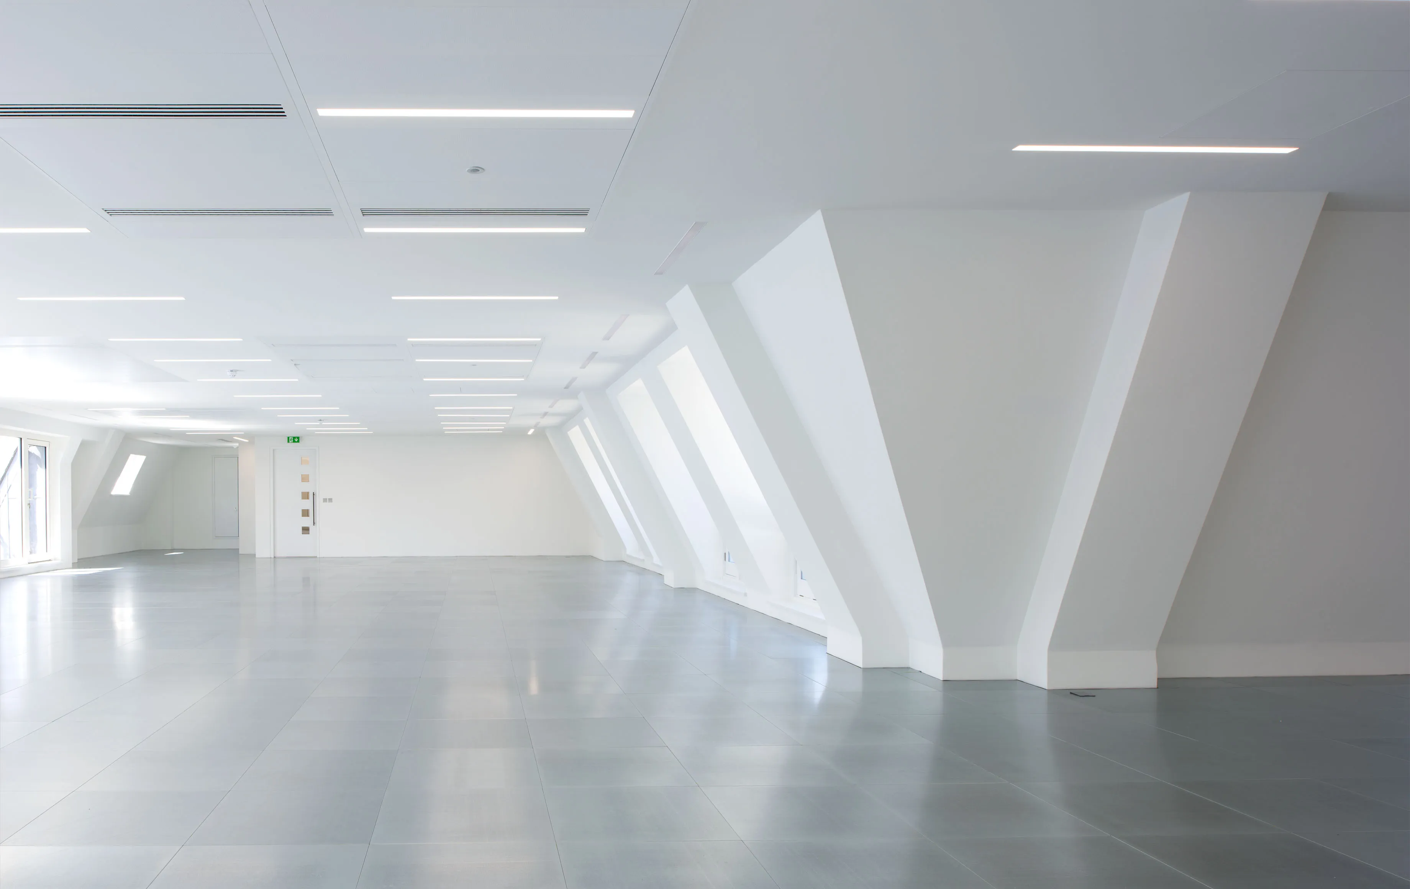
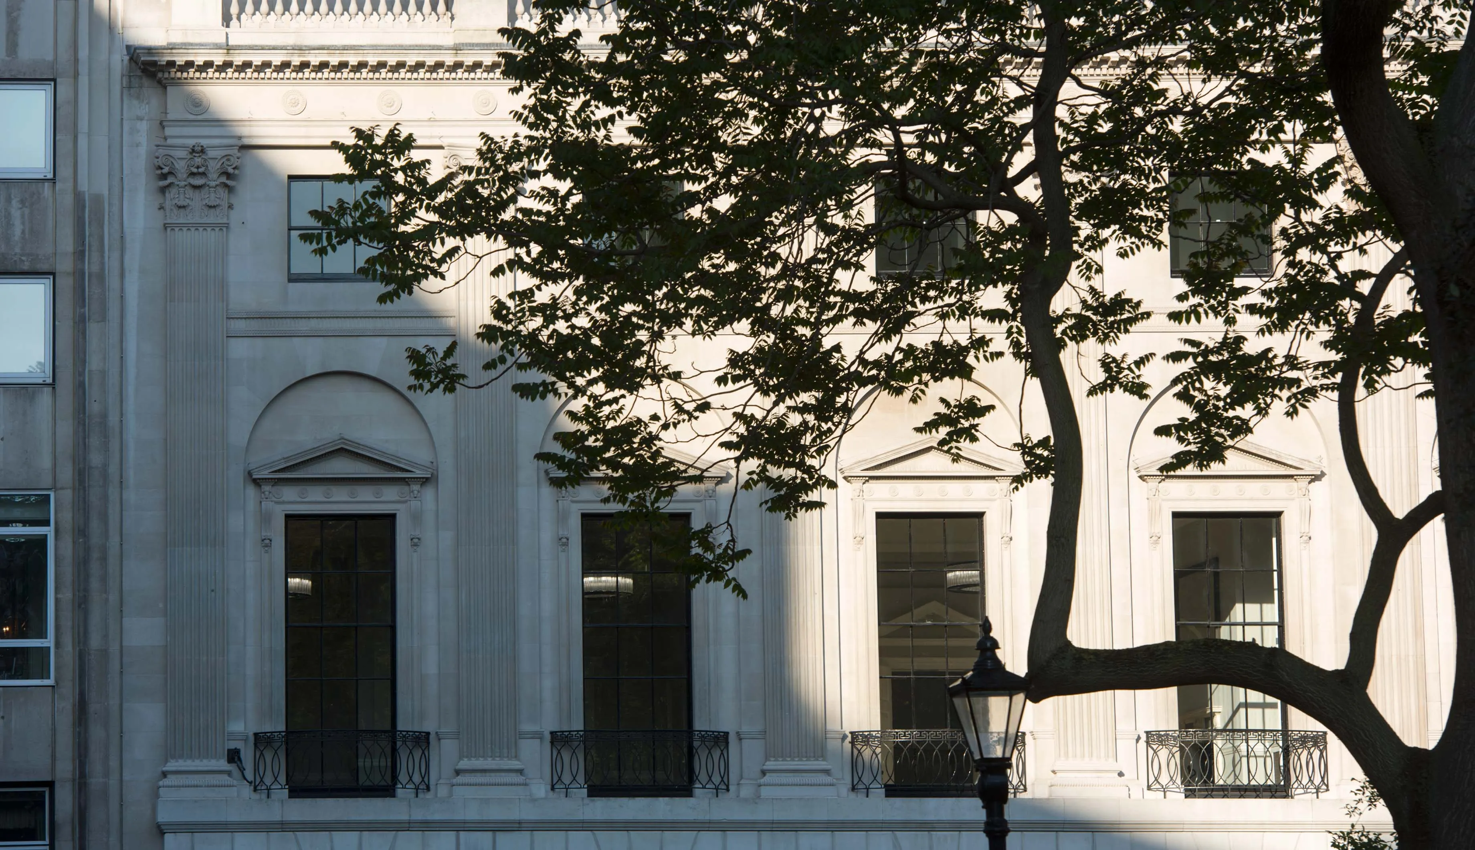
Designed and built by celebrated British architect Robert Adam in the 1770s, with a Grade I listed façade, 20 St. James’s Square was extended in 1936 to include number 21. As part of this commercial redevelopment project the two buildings were separated before work began.

Project Manager
Workman
Contractor
Morgan Lovell
M&E
Watkins Payne
Planning Consultant
DP9
Building Control
MLM
Structural Engineer
Samuely
English Heritage
Donald Insall Associates
Cost Adviser
Sweett Group
Facade Cleaning
Thomann-Hanry
Fire Engineering
JGA